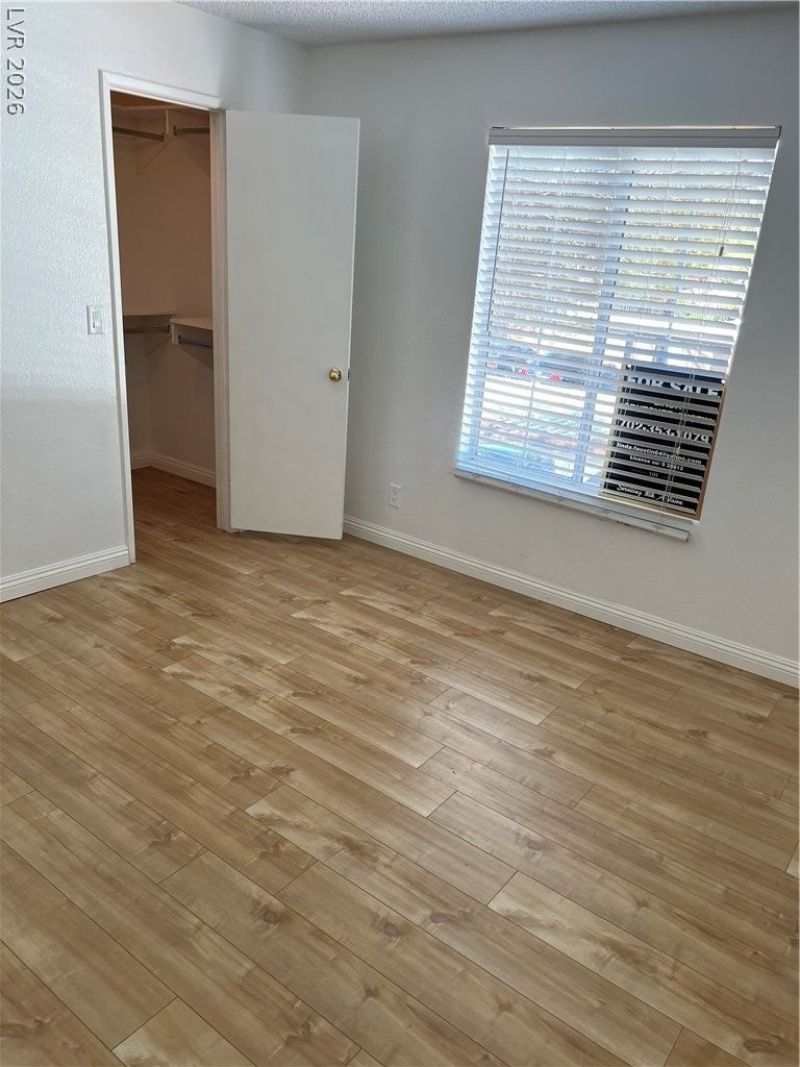

BEDS2
BATHS2 full
SQUARE FEET1,053
MLS#2809203
STATUSActive
PROPERTY TYPEResidential - Condominium
SUBDIVISIONCanyon Lake
Property Description
Cute and Functiοnal. Ρrivatе: Τwο full bаthrοοms and two bedrooms defÑ?ne thÑ?s condominium residence located on Fort Apache Road. The property features 1053.0 square feet of living area, creating an inviting and serene atmosphere for daily living. Grounds are well maintain.Indoor spaces are equipped with ceiling fan(s) and window coverings throughout. The kitchen area includes a microwave as part of the provided appliances.An exterior balcony offers a dedicated outdoor spot to step outside and enjoy the surroundings.This residential rental sits on a lot of 0.38 acres and is housed within a two-story structure, providing a balanced sense of space and community.
Property Features
Property Type: Residential - Condominium
Cooling: Central Air, Electric
Fenced: Yes
Fireplaces: 1
Heating: Central, Gas
Home Style: Two Story
Lot Size: 0.26 Acres
Roof Type: Pitched, Tile
Stories: 2.0
Taxes: $1,043
Year Built: 1991
Amenities
Ceiling Fan(s)
Pot Rack
Window Treatments
Programmable Thermostat
Built-in Barbecue
Barbecue
Feature Descriptions
Appliances: Dryer, Disposal, Gas Range, Microwave, Refrigerator, Washer
Association Amenities: Fitness Center, Gated, Pool, Recreation Room, Guard, Spa/Hot Tub
Community Features: Pool
Days on Site: 10
Exterior: Drywall
Fencimg: None
Fireplace: Gas, Great Room
Flooring: Other, Tile
HOA Fee: 150/ Monthly
Hot Tub: Yes
Laundry: Gas Dryer Hookup, Laundry Room, Upper Level
Lot: Desert Landscaping, Landscaped, < 1/4 Acre
Parcel#: 163-05-415-474
Parking: Assigned, Covered, Guest
Parking Notes: Assigned, Covered, Guest
Pool: Fenced, In Ground, Private, Association, Community
Sewer: Public Sewer
Swimming Pool: Yes
Utilities: Underground Utilities
Water: Public
Window: Blinds, Window Treatments
Room Sizes
Living Room: 12 X 13
Bedroom 2: 12 X 12
Primary Bathroom: 6 X 10
Primary Bedroom: 12 X 12
Local Schools
High School: Bonanza
Middle School: Johnson Walter
Elementary School: Derfelt, Herbert A.,Derfelt, Herbert A.
Listed By / Shown By
Listed By
Agency Name: Realty ONE Group, Inc
Agency Contact: (702) 353-1079
Agent Name: Linda F. Crutcher-Austin

Shown By
Agent Name: Lisa Barras
Agent Phone: (702) 326-3077
Agency Title: Wardley Real Estate

Estimate Your Payment
Estimated Payment
$ 1,053.00 per month $897.54 Principal & Interest $86.92 Property Tax $68.54 Homeowner's Insurance
2200 S Fort Apache Road , Unit 2234 | MLS# 2809203
This condo located at 2200 S Fort Apache Road , Unit 2234, Las Vegas, NV 89117 is currently listed for sale with an asking price of $234,999. This property was built in 1991 and has 2 bedrooms and 2 full baths with 1053 sq. ft. S Fort Apache Road , Unit 2234 is located in the Canyon Lake subdivision. Search Canyon Lake real estate on www.lisabarras.com today.