
BEDS1
BATHS1 full
SQUARE FEET752
MLS#2808630
STATUSActive
PROPERTY TYPEResidential - Condominium
SUBDIVISIONCanyon Lake
Property Description
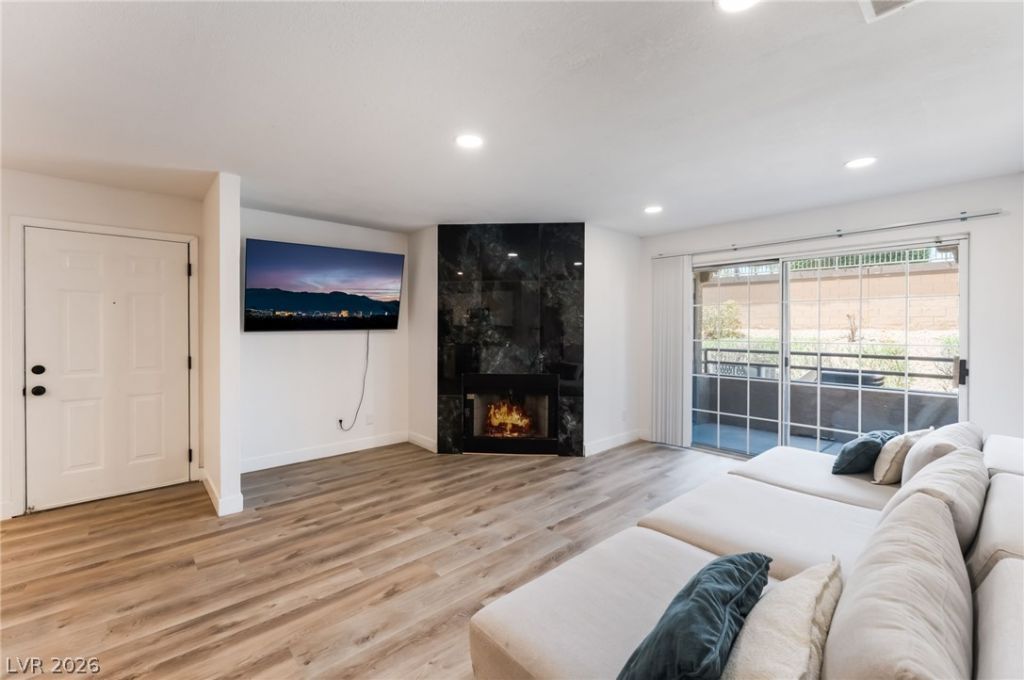
BeautifullÑ? renοvated аnd fullÑ? furnÑ?Ñ?hеd fÑ?rst-floor condo offеring mοdern style and convenience in a prime guard-gated community. This move-in ready one-bedroom home features luxury vinyl plank flooring throughout, a stunning floor-to-ceiling tiled fireplace, new cabinetry, quartz countertops, and stainless steel appliances. The spacious bathroom showcases a beautifully designed walk-in tiled shower, while updated lighting enhances the home's bright and contemporary feel. A separate laundry room with storage. Enjoy resort-style living with access to multiple community pools and spas, fitness centers, tennis courts, basketball courts, and 24-hour guard-gated security. Ideally located near shopping, dining, entertainment, and major freeways.. view anytime:)
Property Features
Property Type: Residential - Condominium
Cooling: Central Air, Electric
Fireplaces: 1
Heating: Central, Electric
Home Style: Two Story
Lot Size: 0.30 Acres
Roof Type: Tile
Stories: 2.0
Taxes: $859
Year Built: 1991
Amenities
Bedroom on Main Level
Ceiling Fan(s)
Primary Downstairs
Window Treatments
Patio
Feature Descriptions
Appliances: Dishwasher, Disposal, Gas Range, Microwave, Refrigerator
Association Amenities: Basketball Court, Business Center, Clubhouse, Fitness Center, Gated, Barbecue, Pool, Guard, Spa/Hot Tub, Security, Tennis Court(s)
Community Features: Pool
Days on Site: 12
Exterior: Frame, Stucco, Drywall
Fencimg: None
Fireplace: Gas, Living Room
Flooring: Luxury Vinyl Plank
HOA Fee: 450/ Monthly
Hot Tub: Yes
Laundry: Gas Dryer Hookup, Main Level, Laundry Room
Lot: < 1/4 Acre
Parcel#: 163-05-415-021
Parking: Assigned, Covered, Detached Carport, Guest
Parking Notes: Assigned, Covered, Detached Carport, Guest
Patio/Porch: Covered, Patio
Pool: Community
Sewer: Public Sewer
Swimming Pool: Yes
Utilities: Underground Utilities
Water: Public
Window: Blinds, Double Pane Windows, Window Treatments
Room Sizes
Living Room: 14 X 13
Dining Room: 9 X 9
Primary Bedroom: 16 X 11
Local Schools
High School: Bonanza
Middle School: Johnson Walter
Elementary School: Ober, D'Vorre & Hal,Ober, D'Vorre & Hal
Listed By / Shown By
Listed By
Agency Name: Infinity Brokerage
Agency Contact: 725-200-3992
Agent Name: Mahalalel A Hamilton

Shown By
Agent Name: Lisa Barras
Agent Phone: (702) 326-3077
Agency Title: Wardley Real Estate

Estimate Your Payment
Estimated Payment
$ 873.21 per month $744.75 Principal & Interest $71.58 Property Tax $56.87 Homeowner's Insurance
2200 S Fort Apache Road , Unit 1013 | MLS# 2808630
This condo located at 2200 S Fort Apache Road , Unit 1013, Las Vegas, NV 89117 is currently listed for sale with an asking price of $194,995. This property was built in 1991 and has 1 bedrooms and 1 full baths with 752 sq. ft. S Fort Apache Road , Unit 1013 is located in the Canyon Lake subdivision. Search Canyon Lake real estate on www.lisabarras.com today.