
BEDS2
BATHS2 full
SQUARE FEET986
MLS#2823166
STATUSActive
PROPERTY TYPEResidential - Condominium
SUBDIVISIONPortofino
Property Description
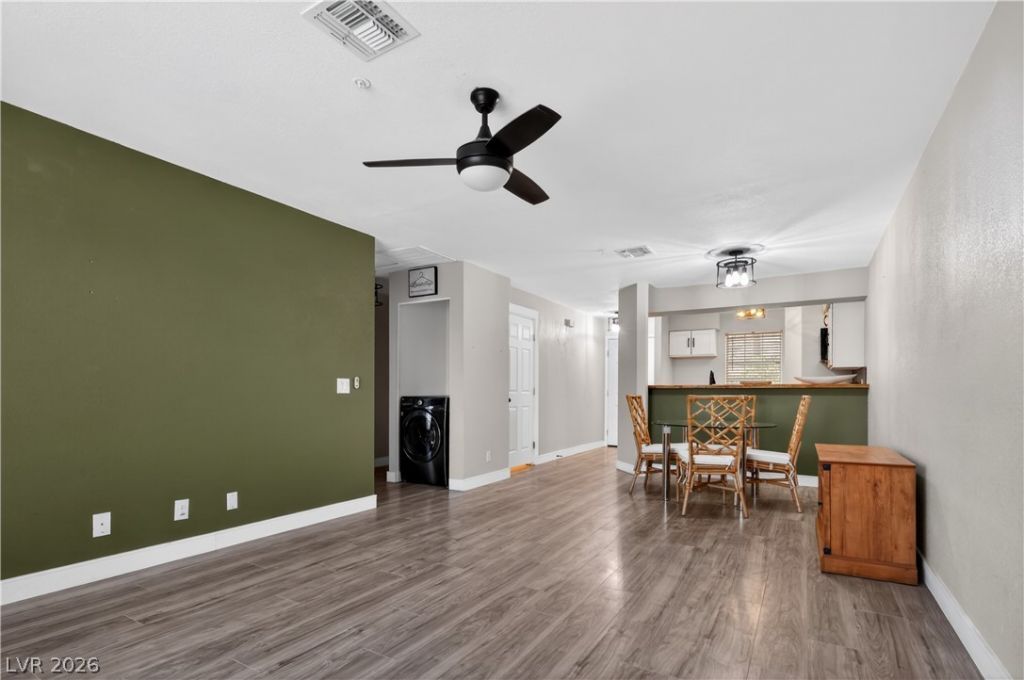
Your Laughlin oasis awaits. This guard-gated 2-bed, 2-bath condo features an open-concept design that maximizes space, featuring large windows that flood the home with natural light. With a well-maintained interior, it's the perfect canvas! Make yourself at home with fantastic community amenities, boasting two swimming pools, soothing spas, and plenty of room for RV parking. Perfectly positioned just a few minutes from the lively Laughlin Strip, you'll enjoy effortless access to great restaurants, vibrant entertainment, and outdoor fun on the Colorado River. Welcome to Laughlin, feel free to stay on vacation!
Property Features
Property Type: Residential - Condominium
Cooling: Central Air, Electric,2 Units
Heating: Gas, Multiple Heating Units
Home Style: Three Story
Lot Size: 0.19 Acres
Roof Type: Pitched
Stories: 3.0
Taxes: $685
Year Built: 1989
Amenities
Bathroom on Main Level
Bedroom on Main Level
Ceiling Fan(s)
Full Bath on Main Level
Primary Downstairs
Window Treatments
None
Feature Descriptions
Appliances: Disposal, Gas Range, Microwave, Refrigerator
Association Amenities: Clubhouse, Gated, Pool, Guard, Spa/Hot Tub
Community Features: Pool
Days on Site: 8
Fencimg: None
Flooring: Luxury Vinyl Plank
HOA Fee: 333/ Monthly
Hot Tub: Yes
Laundry: Gas Dryer Hookup, Laundry Closet
Lot: Desert Landscaping, Landscaped, < 1/4 Acre
Parcel#: 264-28-117-024
Parking: Assigned, Covered, Detached Carport, Guest, RV Access/Parking
Parking Notes: Assigned, Covered, Detached Carport, Guest, RV Access/
Pool: Community
Sewer: Public Sewer
Swimming Pool: Yes
Utilities: Cable Available
Water: Public
Window: Double Pane Windows, Drapes
Room Sizes
Bedroom 2: 11 X 11
Primary Bedroom: 12 X 12
Local Schools
High School: Laughlin
Middle School: Laughlin
Elementary School: Bennett, William G.,Bennett, William G.
Listed By / Shown By
Listed By
Agency Name: Renaissance Realty Inc
Agency Contact: 702-400-4280
Agent Name: John A. Gobber

Shown By
Agent Name: Lisa Barras
Agent Phone: (702) 326-3077
Agency Title: Wardley Real Estate

Estimate Your Payment
Estimated Payment
$ 560.68 per month $467.87 Principal & Interest $57.08 Property Tax $35.73 Homeowner's Insurance
2008 Mesquite Lane , Unit 304 | MLS# 2823166
This condo located at 2008 Mesquite Lane , Unit 304, Laughlin, NV 89029 is currently listed for sale with an asking price of $122,500. This property was built in 1989 and has 2 bedrooms and 2 full baths with 986 sq. ft. Mesquite Lane , Unit 304 is located in the Portofino subdivision. Search Portofino real estate on www.lisabarras.com today.