
BEDS4
BATHS2 full
SQUARE FEET1,440
MLS#2823964
STATUSActive
PROPERTY TYPEResidential - Single Family
SUBDIVISIONCharleston Park Tr 1
Property Description
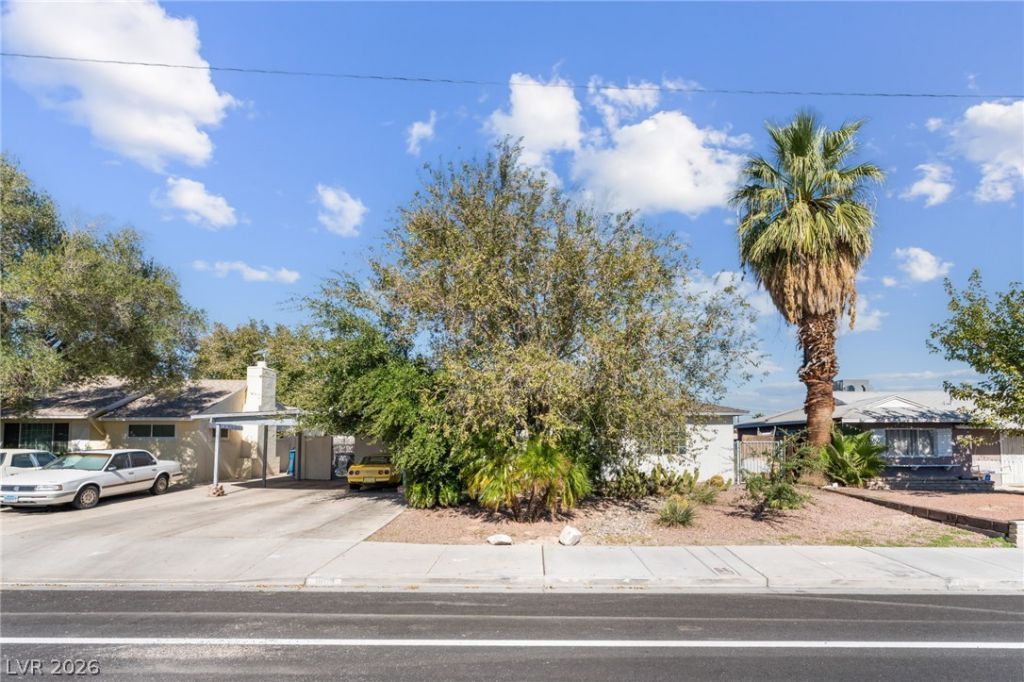
Charming 4-Bedroom Home in Central Las Vegas. Move-In Ready! Discover 1809 E Saint Louis Avenue, a beautifully updated single-story home located in the desirable Huntridge neighborhood just minutes from the Las Vegas Strip, Downtown, and the Arts District. This spacious 4-bedroom, 2-bathroom residence offers approximately 1,440 square feet of living space on a generous 7,400+ square foot lot. Inside, you'll find a bright, open layout with fresh paint, modern flooring, and upgraded finishes throughout. The kitchen features sleek countertops, ample cabinetry, Enjoy a large backyard with endless potential for outdoor living, gardening, or future expansion. The oversized lot provides privacy, space, and flexibility for your lifestyle. No HOA. Private drive-way and ample parking. Established neighborhood with tree-lined streets Close to schools, parks, shopping, and dining. Perfect for first-time buyers, investors, or Airbnb, vintage charm meets modern upgrades, priced to sell!
Property Features
Property Type: Residential - Single Family
Cooling: Central Air, Gas
Heating: Central, Gas
Home Style: One Story
Lot Size: 0.17 Acres
Roof Type: Composition, Shingle
Stories: 1.0
Taxes: $1,108
Year Built: 1954
Amenities
Ceiling Fan(s)
Primary Downstairs
Central Vacuum
Porch
Feature Descriptions
Appliances: Built-In Gas Oven, Dryer, Gas Cooktop, Disposal, Gas Range, Microwave, Refrigerator, Washer
Association Amenities: None
Days on Site: 5
Exterior: Drywall
Fencimg: Block, Back Yard
Flooring: Concrete
Laundry: Gas Dryer Hookup, Main Level
Lot: Desert Landscaping, Landscaped, < 1/4 Acre
Parcel#: 162-02-712-166
Parking: Attached Carport, Assigned, Covered
Parking Notes: Attached Carport, Assigned, Covered
Patio/Porch: Porch
Sewer: Public Sewer
Utilities: Underground Utilities
Water: Public
Room Sizes
Dining Room: 10 X 11
Kitchen: 9 X 11
Primary Bathroom: 6 X 10
Bedroom 4: 10 X 10
Bedroom 3: 11 X 10
Bedroom 2: 10 X 16
Great Room: 12 X 21
Bedroom 2: 10 X 10
Bedroom 3: 10 X 10
Bedroom 4: 10 X 10
Local Schools
High School: Valley
Middle School: Martin Roy
Elementary School: Crestwood,Crestwood
Listed By / Shown By
Listed By
Agency Name: United Realty Group
Agency Contact: (702) 408-1747
Agent Name: Elizabeth Valles

Shown By
Agent Name: Lisa Barras
Agent Phone: (702) 326-3077
Agency Title: Wardley Real Estate

Estimate Your Payment
Estimated Payment
$ 1,646.29 per month $1,443.70 Principal & Interest $92.33 Property Tax $110.25 Homeowner's Insurance
1809 E Saint Louis Avenue | MLS# 2823964
This single family home located at 1809 E Saint Louis Avenue , Las Vegas, NV 89104 is currently listed for sale with an asking price of $378,000. This property was built in 1954 and has 4 bedrooms and 2 full baths with 1440 sq. ft. E Saint Louis Avenue is located in the Charleston Park Tr 1 subdivision. Search Charleston Park Tr 1 real estate on www.lisabarras.com today.