
BEDS4
BATHS3 full
SQUARE FEET2,217
MLS#2811292
STATUS(Short Sale) - Active
PROPERTY TYPEResidential - Townhouse
SUBDIVISIONVillages At Tule Spgs Village 3 - Parcel 304
Property Description
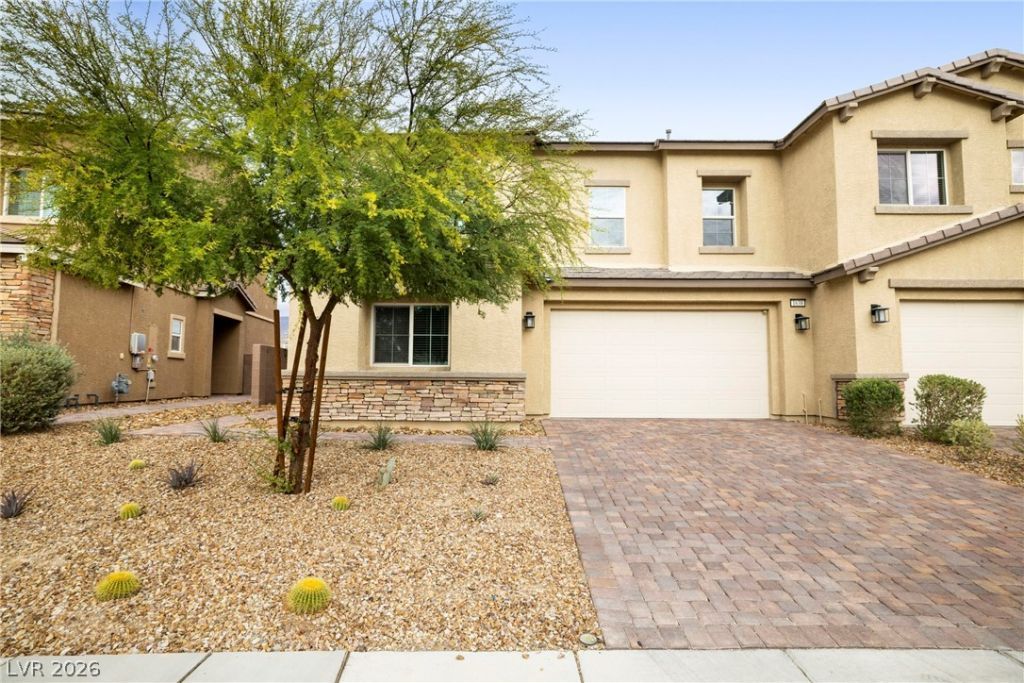
2217 square foοt - thÑ?s two Ñ?tοrÑ? tοwnhοmе offers mountain viewÑ? and а functional floor plan featuring 4 bedrooms, 3 full bathrooms, and a direct-access 2-car garage.WELCOME TO STONE CREEK AT TULE SPRINGS! Located in a desirable gated community, this home features a downstairs bedroom and full bath?ideal for guests or multigenerational living. The open living and dining space leads into a kitchen equipped with quartz countertops, a large center island, stainless-steel appliances, upgraded cabinetry, and a walk-in pantry.Upstairs, the primary suite includes a walk-in closet and a private bath with dual sinks, a soaking tub, and a separate shower. Two additional bedrooms, a third full bath, and a dedicated laundry room round out the upper level.Low-maintenance rear yard with pavers and artificial turf. Community amenities feature a sparkling pool and BBQ area. Conveniently located near parks, schools, shopping, freeways, and the VA Medical Center.
Property Features
Property Type: Residential - Townhouse
Cooling: Central Air, Electric
Garage: 2 car attached
Heating: Central, Gas
Home Style: Two Story
Lot Size: 0.11 Acres
Roof Type: Tile
Stories: 2.0
Taxes: $4,699
Year Built: 2022
Amenities
Bedroom on Main Level
Window Treatments
Private Yard
Feature Descriptions
Appliances: Dryer, Disposal, Gas Range, Microwave, Refrigerator, Washer
Association Amenities: Gated, Barbecue, Park, Pool, Spa/Hot Tub
Community Features: Pool
Days on Site: 2
Fencimg: Block, Back Yard
Flooring: Carpet, Luxury Vinyl Plank
HOA Fee: 54/ Monthly
Hot Tub: Yes
Laundry: Gas Dryer Hookup, Upper Level
Lot: Synthetic Grass, < 1/4 Acre
Parcel#: 124-21-115-010
Parking: Attached, Garage, Open
Parking Notes: Attached, Garage, Open
Pool: Community
Sewer: Public Sewer
Swimming Pool: Yes
Utilities: Underground Utilities
Water: Public
Window: Low-Emissivity Windows
Room Sizes
Living Room: 12 X 16
Dining Room: 9 X 16
Bedroom 4: 10 X 13
Bedroom 3: 12 X 13
Bedroom 2: 12 X 12
Primary Bedroom: 13 X 17
Local Schools
High School: Legacy
Middle School: Cram Brian & Teri
Elementary School: Hayden, Don E.,Hayden, Don E.
Listed By / Shown By
Listed By
Agency Name: Keller Williams VIP
Agent Name: Geovanny Alvizures

Shown By
Agent Name: Lisa Barras
Agent Phone: (702) 326-3077
Agency Title: Wardley Real Estate

Estimate Your Payment
Estimated Payment
$ 1,933.20 per month $1,432.25 Principal & Interest $391.58 Property Tax $109.38 Homeowner's Insurance
1638 Dire Wolf Avenue | MLS# 2811292
This townhouse located at 1638 Dire Wolf Avenue , North Las Vegas, NV 89084 is currently listed for sale with an asking price of $375,000. This property was built in 2022 and has 4 bedrooms and 3 full baths with 2217 sq. ft. Dire Wolf Avenue is located in the Villages At Tule Spgs Village 3 - Parcel 304 subdivision. Search Villages At Tule Spgs Village 3 - Parcel 304 real estate on www.lisabarras.com today.