
BEDS3
BATHS2 full 1 partial
SQUARE FEET1,333
MLS#2811196
STATUSActive
PROPERTY TYPERental - Condominium
SUBDIVISIONRed Hills At The Pueblo Amd
Property Description
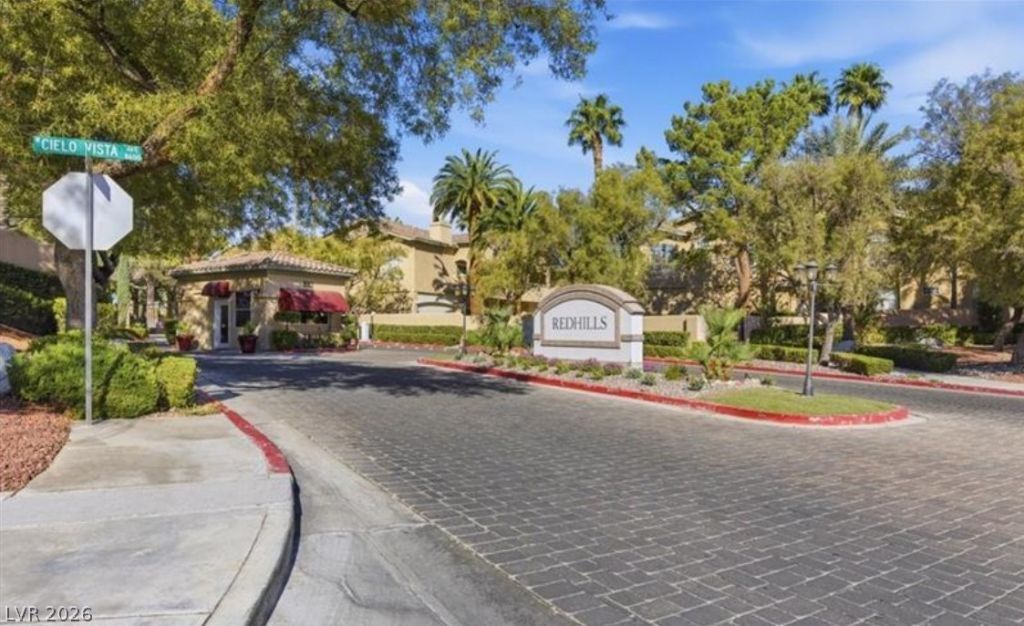
Welcome tο Red Î?ills аt Ρuеblο, а 24?hour guard-gated communitÑ? offеring resort-style amenities, including a community pool and spa, clubhouse, BBQ area, exercise room, sauna, recreation room, and tennis court. This beautifully upgraded 3-bedroom, 2.5-bathroom home features a 1-car garage and a covered balcony. The kitchen showcases quartz countertops with tasteful upgrades and fresh paint. Enjoy easy access to nearby walking paths and parks, making this home a wonderful blend of comfort, convenience, and community living.
Property Features
Property Type: Rental - Condominium
Cooling: Central Air, Electric
Fireplaces: 1
Garage: 1
Heating: Central, Gas
Home Style: Two Story
Lot Size: 0.15 Acres
Roof Type: Tile
Stories: 2.0
Year Built: 1999
Amenities
Window Treatments
Feature Descriptions
Appliances: Dryer, Disposal, Gas Range, Microwave, Refrigerator, Washer/Dryer, Washer/DryerAllInOne, Washer
Association Amenities: Business Center, Clubhouse, Fitness Center, Gated, Barbecue, Pool, Recreation Room, Guard, Spa/Hot Tub, Tennis Court(s)
Community Features: Pool
Days on Site: 3
Exterior: Frame, Stucco
Fencimg: None
Fireplace: Bedroom, Gas
Flooring: Laminate, Tile
Hot Tub: Yes
Laundry: Gas Dryer Hookup, Laundry Room, Upper Level
Parcel#: 138-20-820-100
Parking: Garage, Private, Guest
Parking Notes: Garage, Private, Guest
Pets Allowed: Yes
Pool: Community
Swimming Pool: Yes
Utilities: Cable Available
Window: Blinds
Room Sizes
Living Room: 18 X 12
Bedroom 3: 9 X 9
Bedroom 2: 12 X 12
Primary Bedroom: 14 X 14
Local Schools
High School: Cimarron-Memorial
Middle School: Becker
Elementary School: Bryan, Richard H.,Bryan, Richard H.
Listed By / Shown By
Listed By
Agency Name: Compass Realty & Management
Agency Contact: accounting@compasslv.com
Agent Name: Adam D. Fenn

Shown By
Agent Name: Lisa Barras
Agent Phone: (702) 326-3077
Agency Title: Wardley Real Estate

1613 Cardinal Bluff Drive , Unit 204 | MLS# 2811196
This property located at 1613 Cardinal Bluff Drive , Unit 204, Las Vegas, NV 89128 is currently listed for rent with an asking price of $1,825 / Monthly. Search Las Vegas real estate on www.lisabarras.com today.