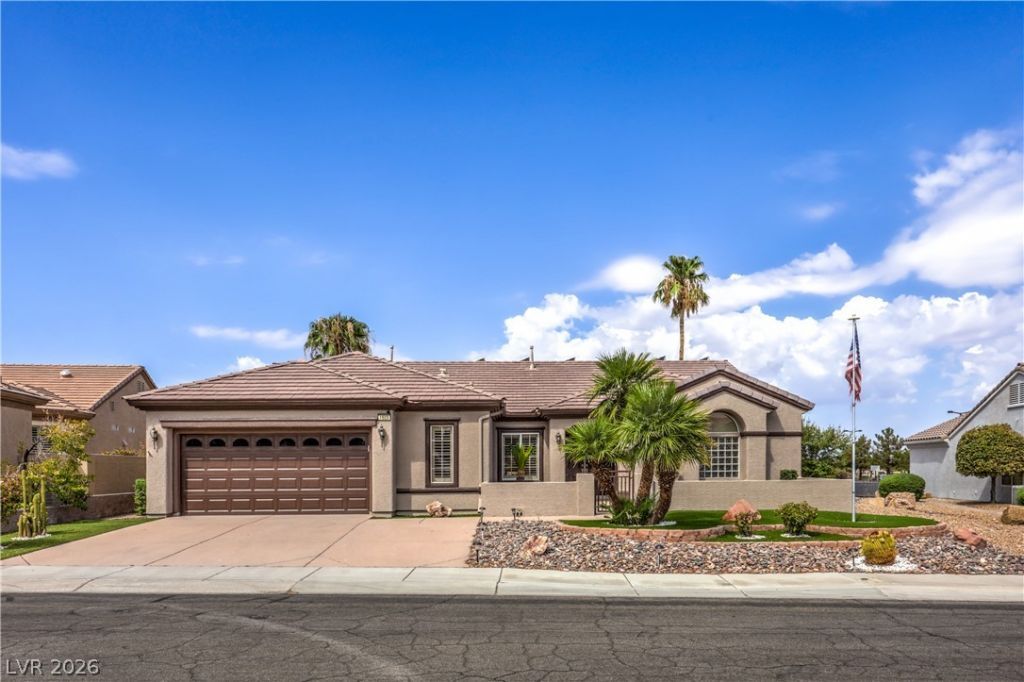

BEDS3
BATHS2 full 1 partial
SQUARE FEET2,321
MLS#2804042
STATUSActive
PROPERTY TYPEResidential - Single Family
SUBDIVISIONSun City Anthem
Property Description
¢ ExtremelÑ? rarе ASÐ?UÎ?Î?Î?á??Î? & REASSUMABLÎ? 2.25% loаn ¢ Available to ANY bankqualified buyer ¢ Assume P&I: $2,943/mo. Of which $1,653 firstmonth principal paydown (increases monthly) ¢ Approx. $1,290 tax deductible interest¢ Sun City Anthem ? Premier 55+ Community ¢ Outstanding privacy ¢ Five walls of windows with dramatic daily mountain, city lights & canyon views ¢ Huge Nevada room with panoramic views ¢ Extra thick carpet padding ¢ Real hardwood & tile flooring ¢ New low noise, highest grade sliding glass doors, new paint in and out. ¢ Remote window coverings ¢ RO water system ¢ Wholehouse vacuum ¢ Walkin closet ¢ Garden tub + dual sinks ¢ Garage w/golfcart parking & 7ft workbench ¢ Artificial grass ¢ Front courtyard ¢ Sparkling jacuzzi ¢ Covered patio ¢ Builtin BBQ ¢ Lowmaintenance landscapingGigantic Paid off 9,500watt solar system (bankappraised at $47,000) ¢ Current electric bill: $19/mo ¢ EV charger ¢ Multiple reducedgas upgrades ¢ Extra inverter capacity for future solar panels to eliminate gas furnaces, 50+ social clubs ¢ Worldclass recreational facilities ¢ A rare combination of beauty, privacy, views, energy efficiency, and one in a lifetime financing.
Property Features
Property Type: Residential - Single Family
Cooling: Central Air, Electric
Garage: 2 car attached
Heating: Central, Gas
Home Style: One Story
Lot Size: 0.19 Acres
Roof Type: Tile
Stories: 1.0
Taxes: $3,419
Year Built: 2001
Amenities
Bedroom on Main Level
Ceiling Fan(s)
Primary Downstairs
Window Treatments
Central Vacuum
Built-in Barbecue
Barbecue
Courtyard
Patio
Private Yard
Feature Descriptions
Appliances: Built-In Gas Oven, Dryer, Dishwasher, Electric Range, Electric Water Heater, Disposal, Microwave, Refrigerator, Water Softener Owned, Water Heater, Washer
Association Amenities: Clubhouse, Fitness Center, Golf Course, Indoor Pool, Jogging Path, Pickleball, Pool, Spa/Hot Tub, Security
Community Features: Pool
Days on Site: 7
Exterior: Frame, Stucco
Fencimg: Block, Partial, Wrought Iron
Flooring: Carpet, Hardwood, Tile
HOA Fee: 435/ Quarterly
Hot Tub: Yes
Laundry: Gas Dryer Hookup, Main Level, Laundry Room
Lot: Desert Landscaping, Front Yard, Landscaped, No Rear Neighbors, Rocks, Synthetic Grass, < 1/4 Acre
Parcel#: 191-12-112-002
Parking: Attached, Exterior Access Door, Finished Garage, Garage, Golf Cart Garage, Garage Door Opener, Inside Entrance, Private, Shelves, Storage, Workshop in Garage
Parking Notes: Attached, Exterior Access Door, Finished Garage, Gara
Patio/Porch: Covered, Patio
Pool: Community
Sewer: Public Sewer
Spa: Above Ground, Outdoor Hot Tub
Spa: Yes
Special View Info: City, Mountain(s)
Swimming Pool: Yes
Utilities: Underground Utilities
Water: Public
Window: Blinds, Double Pane Windows, Window Treatments
Room Sizes
Living Room: 16 X 13
Family Room: 20 X 26
Dining Room: 12 X 11
Bedroom 3: 10 X 11
Bedroom 2: 12 X 13
Primary Bedroom: 18 X 12
Local Schools
High School: Liberty
Middle School: Webb, Del E.
Elementary School: Wallin, Shirley & Bill,Wallin, Shirley &
Listed By / Shown By
Listed By
Agency Name: RE/MAX Reliance
Agency Contact: 702-866-0086
Agent Name: Diana Valento

Shown By
Agent Name: Lisa Barras
Agent Phone: (702) 326-3077
Agency Title: Wardley Real Estate

Estimate Your Payment
Estimated Payment
$ 4,046.47 per month $3,494.68 Principal & Interest $284.92 Property Tax $266.88 Homeowner's Insurance
1605 Preston Park Drive | MLS# 2804042
This single family home located at 1605 Preston Park Drive , Henderson, NV 89052 is currently listed for sale with an asking price of $915,000. This property was built in 2001 and has 3 bedrooms and 2 full and 1 partial baths with 2321 sq. ft. Preston Park Drive is located in the Sun City Anthem subdivision. Search Sun City Anthem real estate on www.lisabarras.com today.