
BEDS3
BATHS2 full 1 partial
SQUARE FEET1,408
MLS#2810631
STATUSActive
PROPERTY TYPEResidential - Single Family
SUBDIVISIONStephanie Carriage Homes
Property Description
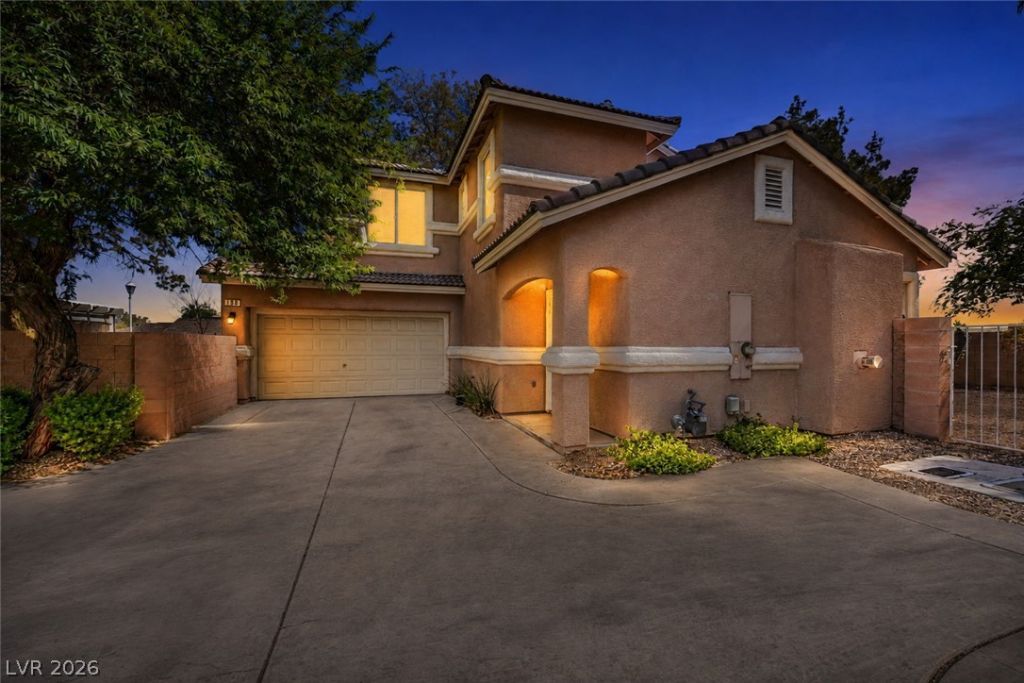
Welcome h?me t? this b??ut??full?? u??d?ted 3-bedroom home, fe?turing ?ne bedroom conveniently located downstairs, featuring fresh flooring, plush carpet, and an updated kitchen designed for both everyday living and entertaining. The bright, inviting layout offers comfortable living spaces and a cozy fireplace, while the kitchen provides a fresh, modern feel. Step outside to the true showstopper-a huge, spacious backyard with plenty of room to entertain, play, garden, or create your own private outdoor retreat. Located in a gated Henderson community with access to a community pool, this move-in-ready home combines stylish updates, generous outdoor space, and a fantastic location near shopping, dining, schools, parks, and more!
Property Features
Property Type: Residential - Single Family
Cooling: Central Air, Electric
Fireplaces: 1
Garage: 2 car attached
Heating: Central, Gas
Home Style: Two Story
Lot Size: 0.06 Acres
Roof Type: Tile
Stories: 2.0
Taxes: $1,791
Year Built: 2000
Amenities
Bedroom on Main Level
None
Private Yard
Feature Descriptions
Appliances: Dryer, Disposal, Gas Range, Refrigerator, Washer
Association Amenities: Gated, Pool, Spa/Hot Tub
Community Features: Pool
Days on Site: 3
Fencimg: Block, Back Yard
Fireplace: Gas, Living Room
Flooring: Carpet, Linoleum, Vinyl
HOA Fee: 174/ Monthly
Hot Tub: Yes
Laundry: Gas Dryer Hookup, Main Level
Lot: Desert Landscaping, Landscaped, < 1/4 Acre
Parcel#: 178-21-514-076
Parking: Attached, Garage, Private
Parking Notes: Attached, Garage, Private
Pool: Community
Sewer: Public Sewer
Swimming Pool: Yes
Utilities: Underground Utilities
Water: Public
Room Sizes
Dining Room: 13 X 10
Living Room: 22 X 14
Bedroom 3: 10 X 10
Bedroom 2: 14 X 11
Primary Bedroom: 15 X 12
Local Schools
High School: Coronado High
Middle School: Miller Bob
Elementary School: Vanderburg, John C.,Vanderburg, John C.
Listed By / Shown By
Listed By
Agency Name: LPT Realty, LLC
Agent Name: Julie Schaff

Shown By
Agent Name: Lisa Barras
Agent Phone: (702) 326-3077
Agency Title: Wardley Real Estate

Estimate Your Payment
Estimated Payment
$ 1,793.65 per month $1,527.73 Principal & Interest $149.25 Property Tax $116.67 Homeowner's Insurance
136 Samantha Rose Street | MLS# 2810631
This single family home located at 136 Samantha Rose Street, Henderson, NV 89012 is currently listed for sale with an asking price of $400,000. This property was built in 2000 and has 3 bedrooms and 2 full and 1 partial baths with 1408 sq. ft. Samantha Rose Street is located in the Stephanie Carriage Homes subdivision. Search Stephanie Carriage Homes real estate on www.lisabarras.com today.