
BEDS4
BATHS2 full
SQUARE FEET2,097
MLS#2823210
STATUSActive
PROPERTY TYPERental - Single Family
SUBDIVISIONSouthridge Estate
Property Description
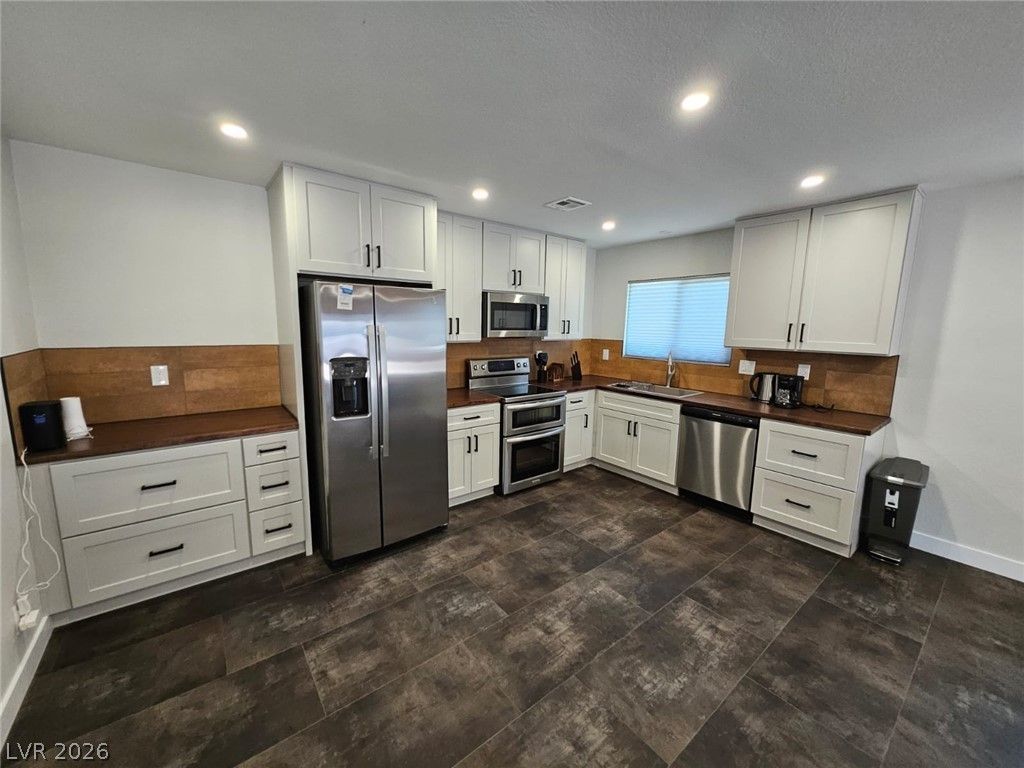
***THIS IS A CURTESY LISTING*** The newly and beautifully remodeled single family home on 16TH ST features luxury vinyl flooring throughout and a single story structure. This residence offers four bedrooms and two full bathrooms, including a primary bedroom and a master bathroom with a walk-in shower. Inside, the kitchen-living room open concept provides space for daily routines and features a fully equipped kitchen with a microwave. The interior includes drywall, blinds, ceiling fan(s), and windows coverings throughout. Accessibility is an interior feature of this home. The property is fully furnished, containing a king bed in the primary bedroom, a queen bed in the second bedroom, two twin beds in the third bedroom, and a full size bed in the fourth bedroom. A dining table and chairs, as well as a desk, are located inside. Outdoor living features a back yard with a patio and seating area situated on a 0.17 acre lot. This residential rental offers a living area of 2097.0 square feet in Las Vegas.
Property Features
Property Type: Rental - Single Family
Cooling: Central Air, Electric
Fireplaces: 1
Heating: Central, Electric
Home Style: One Story
Lot Size: 0.17 Acres
Roof Type: Composition, Shingle
Stories: 1.0
Year Built: 1960
Amenities
Bathroom on Main Level
Bedroom on Main Level
Ceiling Fan(s)
Handicap Access
Window Treatments
Feature Descriptions
Appliances: Dryer, Dishwasher, Electric Oven, Electric Range, Disposal, Microwave, Refrigerator, Washer/Dryer, Washer/DryerAllInOne, Washer
Association Amenities: None
Days on Site: 8
Exterior: Frame, Stucco, Drywall
Fencimg: Brick, Back Yard
Fireplace: Living Room, Wood Burning
Flooring: Luxury Vinyl Plank
Laundry: Electric Dryer Hookup, Main Level
Parcel#: 162-02-213-041
Parking: Assigned, Covered
Parking Notes: Assigned, Covered
Sewer: Public Sewer
Utilities: Cable Not Available
Window: Blinds, Window Treatments
Room Sizes
Living Room: 17 X 17
Kitchen: 16 X 16
Primary Bathroom: 6 X 9
Primary Bathroom: 8 X 8
Bedroom 4: 11 X 11
Bedroom 3: 12 X 12
Bedroom 2: 12 X 12
Primary Bedroom: 16 X 18
Local Schools
High School: Valley
Middle School: Fremont John C.
Elementary School: Park, John S.,Park, John S.
Listed By / Shown By
Listed By
Agency Name: Orange Realty Group LLC
Agency Contact: 702-617-0000
Agent Name: Tomer Steinberg

Shown By
Agent Name: Lisa Barras
Agent Phone: (702) 326-3077
Agency Title: Wardley Real Estate

1308 S 16th Street | MLS# 2823210
This property located at 1308 S 16th Street, Las Vegas, NV 89104 is currently listed for rent with an asking price of $2,900 / Monthly. Search Las Vegas real estate on www.lisabarras.com today.