
BEDS5
BATHS5 full 1 partial
SQUARE FEET4,479
MLS#2799534
STATUSActive
PROPERTY TYPEResidential - Single Family
SUBDIVISIONAltura
Property Description
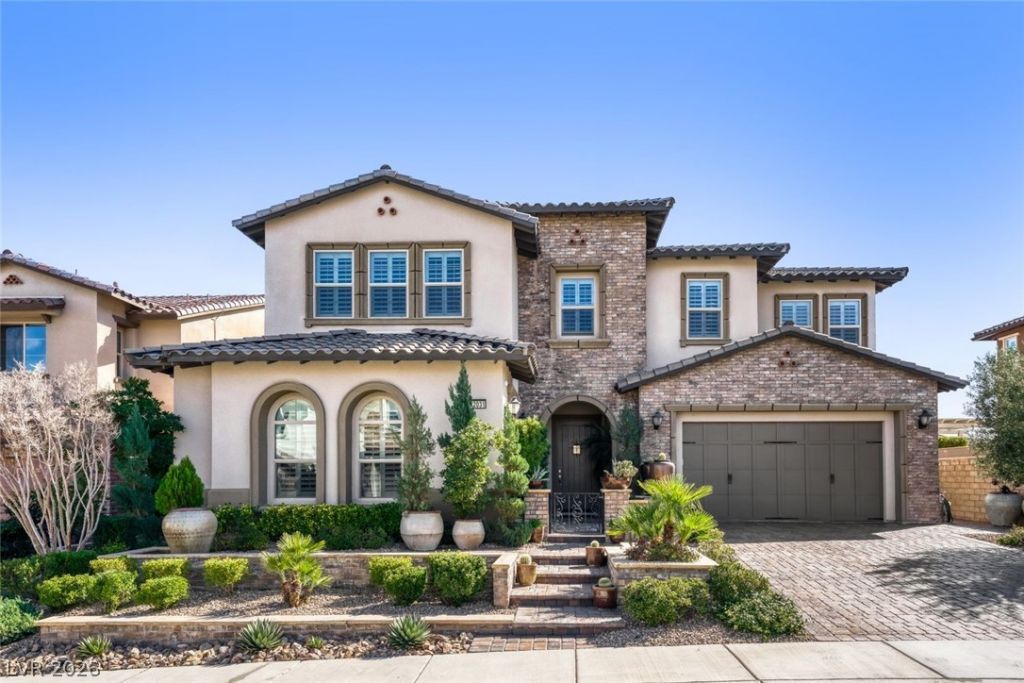
Discov?r luxur?? in the ??r???t??g???us gated Altura communit?? with??n Summerlin's Paseos village. This 2016-built, 4,479 sq ft executive custom home has great attention to detail with designer influences that shine with elegant high-end finishes throughout. Exquisite wide-plank European oak hardwood floors, abundant natural light, custom stone/tile accents, and Quartz crystal designer lighting elevate every space.The chef's kitchen features premium stainless steel appliances and seamless functionality. Outdoors, lush landscaping, covered seating, hot tub/dipping pool, cozy outdoor fireplace, and built-in BBQ?your private oasis for relaxation and entertaining.A refined 1,000-bottle temperature-controlled wine room adds undeniable appeal for discerning buyers in one of Summerlin's most desirable enclaves. This never-before-sold gem blends craftsmanship, gated privacy, and prime location. Rare find?schedule your private tour today!
Property Features
Property Type: Residential - Single Family
Cooling: Central Air, Electric,2 Units
Fireplaces: 3
Garage: 2 car attached
Heating: Central, Gas, Multiple Heating Units
Home Style: Two Story
Lot Size: 0.16 Acres
Roof Type: Tile
Stories: 2.0
Taxes: $13,249
Year Built: 2016
Amenities
Bedroom on Main Level
Ceiling Fan(s)
Window Treatments
Built-in Barbecue
Barbecue
Patio
Private Yard
Sprinkler/Irrigation
Water Feature
Feature Descriptions
Appliances: Built-In Electric Oven, Double Oven, Dryer, Dishwasher, Gas Cooktop, Disposal, Microwave, Refrigerator, Tankless Water Heater, Warming Drawer, Water Purifier, Wine Refrigerator, Washer
Association Amenities: Dog Park, Gated
Days on Site: 43
Exterior: Rock, Stucco, Drywall
Fencimg: Block, Back Yard, Wrought Iron
Fireplace: Family Room, Gas, Glass Doors, Outside
Flooring: Hardwood, Marble
HOA Fee: 100/ Monthly
Hot Tub: Yes
Laundry: Gas Dryer Hookup, Upper Level
Lot: Drip Irrigation/Bubblers, Landscaped, Sprinklers Timer, Sprinklers On Side, Trees, < 1/4 Acre
Other Equipment: Water Softener Loop
Parcel#: 137-34-522-005
Parking: Attached, Finished Garage, Garage, Private, Shelves
Parking Notes: Attached, Finished Garage, Garage, Private, Shelves
Patio/Porch: Covered, Patio
Pool: In Ground, Private, Pool/Spa Combo, Waterfall
Sewer: Public Sewer
Spa: In Ground, Outdoor Hot Tub
Spa: Yes
Special View Info: City, Mountain(s)
Utilities: Underground Utilities
Water: Public
Window: Double Pane Windows, Drapes, Plantation Shutters, Window Treatments
Room Sizes
Bedroom 4: 12 X 13
Loft: 16 X 21
Family Room: 31 X 15
Den: 17 X 12
Bedroom 3: 12 X 13
Bedroom 2: 12 X 12
Primary Bedroom: 22 X 27
Local Schools
High School: Palo Verde
Middle School: Rogich Sig
Elementary School: Vassiliadis, Billy & Rosemary,Vassiliadi
Listed By / Shown By
Listed By
Agency Name: Realty ONE Group, Inc
Agency Contact: (702) 373-8837
Agent Name: Franklin Thomson

Shown By
Agent Name: Lisa Barras
Agent Phone: (702) 326-3077
Agency Title: Wardley Real Estate

Estimate Your Payment
Estimated Payment
$ 9,305.51 per month $7,619.55 Principal & Interest $1,104.08 Property Tax $581.88 Homeowner's Insurance
12031 Tramonto Avenue | MLS# 2799534
This single family home located at 12031 Tramonto Avenue, Las Vegas, NV 89138 is currently listed for sale with an asking price of $1,995,000. This property was built in 2016 and has 5 bedrooms and 5 full and 1 partial baths with 4479 sq. ft. Tramonto Avenue is located in the Altura subdivision. Search Altura real estate on www.lisabarras.com today.