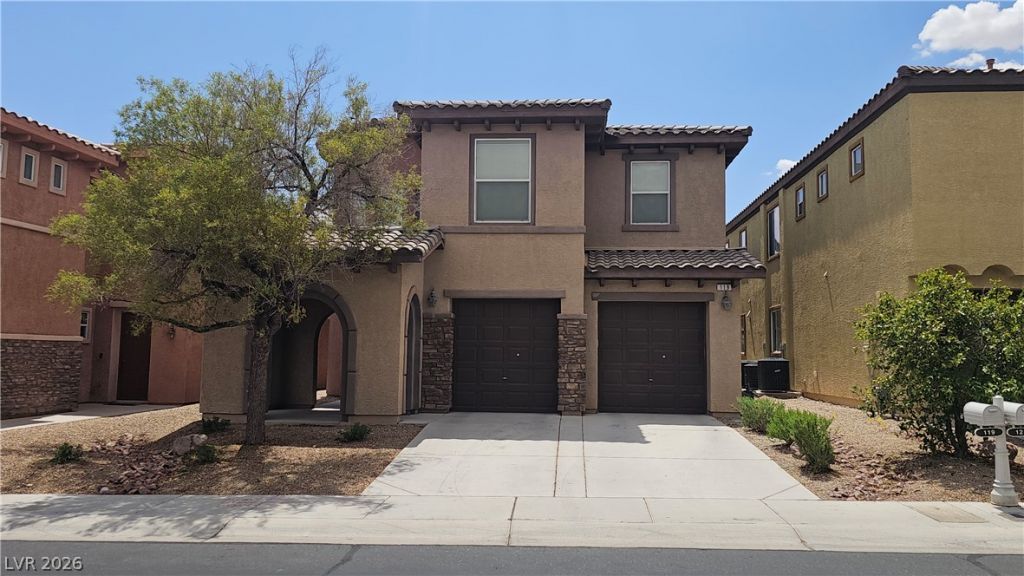

BEDS3
BATHS2 full 1 partial
SQUARE FEET3,064
MLS#2811931
STATUSActive
PROPERTY TYPERental - Single Family
SUBDIVISIONRhodes Ranch Parcel 20
Property Description
WELSO??E ?O RH??D???? R????C??. THIS EXCIT??NG C??MMUNITY HAS LOADS OF AMENITIES. HOME BOOSTS A FAMILY ROOM AND FORMAL DINING ROOM ADJACENT TO THE FULL KITCHEN COMPLETE WITH FULL APPLIANCES, GRANITE COUNTERS, ISLAND AND PLENTY OF CABINET SPACE. 2 DENS ONE UP AND ONE DOWN AND LOFT FOR EXTRA SPACE. BEAUTIFUL CIRCULAR STAIRCASE GUIDES YOU TO THE UPSTAIRS HALLWAY OVERLOOKING THE SPACIOUS LIVING ROOM. MASTER SUITE HAS WALK IN CLOSET, CIELING FAN DOUBLE SINKS, SEPARATE TUB AND SHOWER. CEILING FANS IN ALL ROOMS EXCEPT LIVING ROOM AND DINING. UPSTARIS LAUNDRY ROOM FOR CONVIENCE. EXPLORE THE GOLF COURSE, CLUB HOUSE, REC CENTER WITH POOL AND SPA. MAKE YOUR APPLICATION TODAY.
Property Features
Property Type: Rental - Single Family
Cooling: Central Air, Electric
Garage: 2
Heating: Central, Gas
Home Style: Two Story
Lot Size: 0.11 Acres
Roof Type: Tile
Stories: 2.0
Year Built: 2007
Amenities
BathroomonMainLevel
Ceiling Fan(s)
HalfBathonMainLevel
Window Treatments
Feature Descriptions
Appliances: Dryer, Dishwasher, Disposal, Gas Range, Microwave, Refrigerator, Washer/Dryer, Washer/DryerAllInOne, Washer
Association Amenities: Basketball Court, Clubhouse, Fitness Center, Gated, Jogging Path, Barbecue, Park, Pool, Guard
Community Features: Pool
Exterior: Frame, Stucco
Fencimg: Block, Back Yard
Flooring: Carpet, Luxury Vinyl Plank
Laundry: Gas Dryer Hookup, Laundry Room, Upper Level
Parcel#: 176-17-214-068
Parking: Garage, Private
Parking Notes: Garage, Private
Pets Allowed: Yes
Pool: Community
Swimming Pool: Yes
Utilities: Cable Available
Window: Blinds
Room Sizes
Living Room: 16 X 25
Family Room: 16 X 18
Dining Room: 10 X 14
Den: 10 X 10
Den: 10 X 16
Bedroom 3: 10 X 16
Bedroom 2: 10 X 12
Primary Bedroom: 15 X 18
Local Schools
High School: Sierra Vista High
Middle School: Faiss, Wilbur & Theresa
Elementary School: Snyder, Don and Dee,Snyder, Don and Dee
Listed By / Shown By
Listed By
Agency Name: Rentmax Property Management
Agency Contact: 702-478-8800
Agent Name: Tricia Leigh

Shown By
Agent Name: Lisa Barras
Agent Phone: (702) 326-3077
Agency Title: Wardley Real Estate

119 Honors Course Drive | MLS# 2811931
This property located at 119 Honors Course Drive, Las Vegas, NV 89148 is currently listed for rent with an asking price of $2,811 / Monthly. Search Las Vegas real estate on www.lisabarras.com today.