
BEDS4
BATHS2 full 1 partial
SQUARE FEET2,666
MLS#2822239
STATUSActive
PROPERTY TYPEResidential - Single Family
SUBDIVISIONParadise Point
Property Description
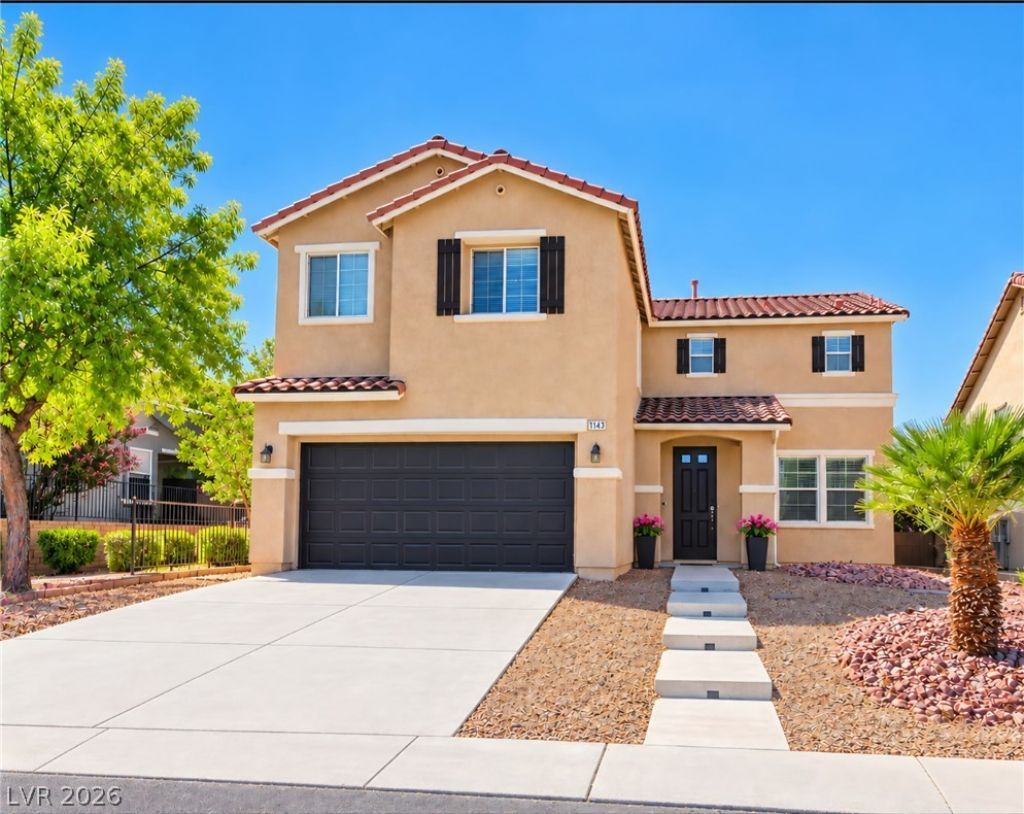
Paradise Hills Gem! Situated in the Southeast corner of the valley, this spacious Henderson home at over 2600 sq ft of living space and located in Paradise Hills has it all! Tile flooring throughout the downstairs living room, family room and dining area. Kitchen features include wood cabinets, granite countertops and stainless kitchen appliances and has a walk in pantry. Smudge resistant built in oven/microwave combo can be controlled by an app and includes air fryer features! Kitchen has water purification system included with sale. Family room pre wired for surround sound. Newer carpet upstairs leads to a HUGE loft with many possibilities such as play area or media room! All bedrooms are upstairs and include ceiling fans. Primary suite has dual sinks, separate shower and tub and walk in closet. Backyard has been recently renovated to include an in ground heated pool and spa with LED light features. Located near top schools, shopping, parks, entertainment and freeway access. You wont want to let this one get away!
Property Features
Property Type: Residential - Single Family
Cooling: Central Air, Electric
Garage: 2
Heating: Central, Gas
Home Style: Two Story
Lot Size: 0.12 Acres
Roof Type: Tile
Stories: 2.0
Taxes: $3,347
Year Built: 2006
Amenities
Bathroom on Main Level
Ceiling Fan(s)
Window Treatments
Patio
Private Yard
Feature Descriptions
Appliances: Built-In Gas Oven, Dishwasher, Disposal, Microwave
Association Amenities: None
Days on Site: 10
Fencimg: Block, Back Yard
Flooring: Carpet, Tile
HOA Fee: 20/ Monthly
Laundry: Gas Dryer Hookup, Main Level, Laundry Room
Lot: Landscaped, Rocks, < 1/4 Acre
Parcel#: 179-31-311-018
Parking: Attached, Garage, Garage Door Opener, Inside Entrance, Private
Parking Notes: Attached, Garage, Garage Door Opener, Inside Entrance
Patio/Porch: Covered, Patio
Pool: In Ground, Private, Pool/Spa Combo
Sewer: Public Sewer
Spa: Yes
Spa: In Ground
Swimming Pool: Yes
Utilities: Underground Utilities
Water: Public
Window: Double Pane Windows, Window Treatments
Room Sizes
Bedroom 4: 12 X 11
Loft: 14 X 20
Living Room: 15 X 12
Family Room: 15 X 15
Dining Room: 12 X 10
Bedroom 3: 12 X 11
Bedroom 2: 12 X 12
Primary Bedroom: 20 X 15
Local Schools
High School: Foothill
Middle School: Mannion Jack & Terry
Elementary School: Smalley, James E. & A,Smalley, James E.
Listed By / Shown By
Listed By
Agency Name: BHHS Nevada Properties
Agency Contact: (702) 860-8364
Agent Name: Jeffery Burchick

Shown By
Agent Name: Lisa Barras
Agent Phone: (702) 326-3077
Agency Title: Wardley Real Estate

Estimate Your Payment
Estimated Payment
$ 2,909.95 per month $2,444.37 Principal & Interest $278.92 Property Tax $186.67 Homeowner's Insurance
1143 Grove Park Street | MLS# 2822239
This single family home located at 1143 Grove Park Street, Henderson, NV 89002 is currently listed for sale with an asking price of $639,999. This property was built in 2006 and has 4 bedrooms and 2 full and 1 partial baths with 2666 sq. ft. Grove Park Street is located in the Paradise Point subdivision. Search Paradise Point real estate on www.lisabarras.com today.