
BEDS2
BATHS2 full
SQUARE FEET1,671
MLS#2810736
STATUSActive
PROPERTY TYPEResidential - Condominium
SUBDIVISIONAmber Ridge Condo Arbors Summerlin Village 11 12 Kk
Property Description
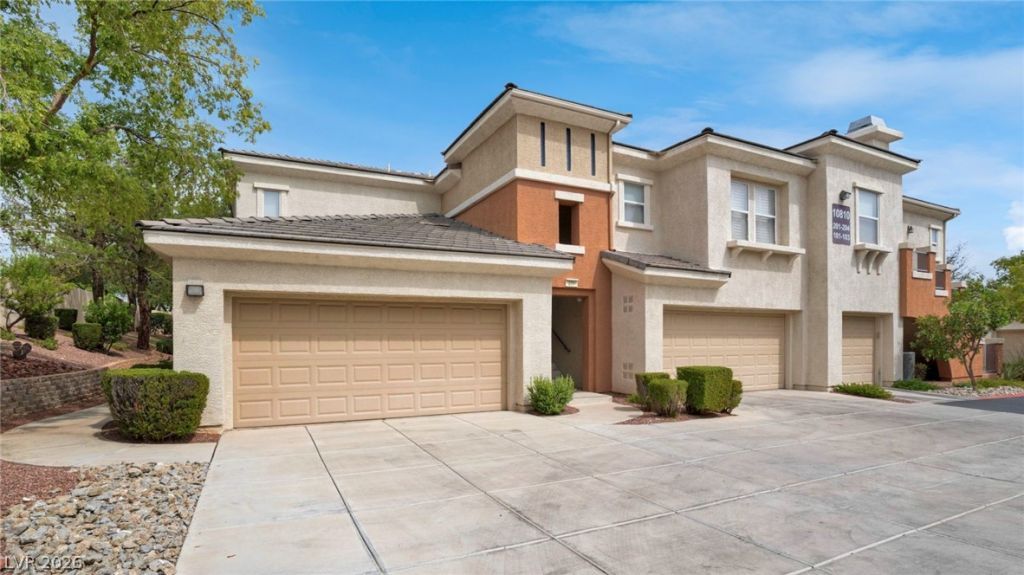
Welcome t? thi?? beaut??full?? l???d??ut 1,671 sq ft condo in the heart ?f Summ?rlin! Ideally located near Charleston Boulevard and just minutes from the shopping, dining, entertainment, and amenities of Downtown Summerlin, this spacious 2-bedroom, 2-full-bath home also features a versatile den that can easily be used as a third bedroom, home office, or flex space. The well-designed floor plan offers comfortable living spaces with plenty of room to entertain. The kitchen features granite countertops and stainless steel appliances, creating a stylish and functional space for everyday living. Located on the second story, the home offers elevated views with a sense of privacy as well as a balcony for additional space for entertaining guests. Also attached is your very own 2 car garage. Enjoy resort-style community amenities including a sparkling pool and spa, fitness center, and gated access. With its desirable Summerlin location, spacious floor plan, flexible den, and exceptional community amenities, this home offers an ideal combination of comfort, convenience, and lifestyle.
Property Features
Property Type: Residential - Condominium
Cooling: Central Air, Electric
Fireplaces: 1
Garage: 2 car attached
Heating: Central, Gas
Home Style: Two Story
Lot Size: 0.27 Acres
Roof Type: Pitched, Tile
Stories: 2.0
Taxes: $2,182
Year Built: 2000
Amenities
Ceiling Fan(s)
Window Treatments
Balcony
Feature Descriptions
Appliances: Dryer, Dishwasher, Disposal, Gas Range, Microwave, Refrigerator, Washer
Association Amenities: Fitness Center, Gated, Pool, Spa/Hot Tub
Community Features: Pool
Days on Site: 3
Fencimg: Block, Full
Fireplace: Family Room, Gas
Flooring: Carpet, Ceramic Tile
HOA Fee: 74/ Monthly
Hot Tub: Yes
Laundry: Gas Dryer Hookup, Laundry Room
Lot: Desert Landscaping, Landscaped, < 1/4 Acre
Parcel#: 137-36-411-157
Parking: Attached, Finished Garage, Garage, Guest
Parking Notes: Attached, Finished Garage, Garage, Guest
Patio/Porch: Balcony
Pool: Community
Sewer: Public Sewer
Swimming Pool: Yes
Utilities: Underground Utilities
Water: Public
Window: Double Pane Windows, Window Treatments
Room Sizes
Den: 13 X 11
Bedroom 2: 13 X 11
Primary Bedroom: 14 X 12
Local Schools
High School: Palo Verde
Middle School: Rogich Sig
Elementary School: Bonner, John W.,Bonner, John W.
Listed By / Shown By
Listed By
Agency Name: Realty ONE Group, Inc
Agency Contact: MIKEPANOS1@GMAIL.COM
Agent Name: Michael Panos

Shown By
Agent Name: Lisa Barras
Agent Phone: (702) 326-3077
Agency Title: Wardley Real Estate

Estimate Your Payment
Estimated Payment
$ 2,155.11 per month $1,833.27 Principal & Interest $181.83 Property Tax $140.00 Homeowner's Insurance
10810 Ultima Court, Unit 201 | MLS# 2810736
This condo located at 10810 Ultima Court, Unit 201, Las Vegas, NV 89144 is currently listed for sale with an asking price of $480,000. This property was built in 2000 and has 2 bedrooms and 2 full baths with 1671 sq. ft. Ultima Court, Unit 201 is located in the Amber Ridge Condo Arbors Summerlin Village 11 12 Kk subdivision. Search Amber Ridge Condo Arbors Summerlin Village 11 12 Kk real estate on www.lisabarras.com today.