
BEDS2
BATHS2 full
SQUARE FEET1,360
MLS#2810810
STATUSActive
PROPERTY TYPEResidential - Single Family
SUBDIVISIONSun City Summerlin
Property Description
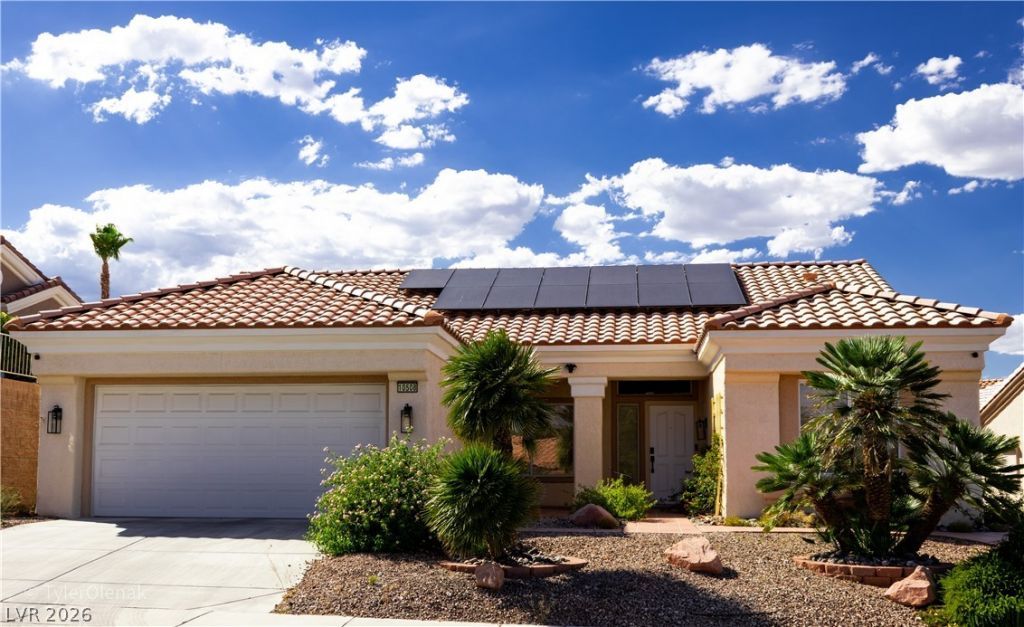
Locat?d with??n the de????r?bl? ??un C??ty Summerlin 55+ Community, thi?? imm?culate home offers an exceptional blend of modern upgrades and amenities. Walk into a bright and airy living space that features a beautiful floor to ceiling accent wall with a built in electric fireplace, providing both warmth and relaxation. Plantation shutters and window coverings throughout the home for privacy. The kitchen has stunning quartz countertops, modern cabinets with plenty of storage. Bathrooms have newly installed vanities that combine functionality and style. The tub and shower tile surround showcase meticulous attention to detail. This home offers plenty of natural light, mountain views and partial strip views from the front of the home. Huge backyard to make it your private oasis. Refrigerator, washer and dryer, and water treatment system are not included but can be purchased or negotiated with home, leased solar panels buyer must assume, 220V outlet in garage and more! Furniture can also be purchased separately.
Property Features
Property Type: Residential - Single Family
Cooling: Central Air, Electric
Fireplaces: 1
Garage: 2 car attached
Heating: Central, Gas
Home Style: One Story
Lot Size: 0.23 Acres
Roof Type: Pitched, Tile
Stories: 1.0
Taxes: $2,502
Year Built: 1997
Amenities
Bedroom on Main Level
Ceiling Fan(s)
Primary Downstairs
Window Treatments
Patio
Private Yard
Sprinkler/Irrigation
Feature Descriptions
Appliances: Built-In Gas Oven, Dishwasher, Disposal, Gas Range, Microwave
Association Amenities: Fitness Center, Golf Course, Indoor Pool, Media Room, Barbecue, Park, Pool, Recreation Room, Spa/Hot Tub, Security
Community Features: Pool
Days on Site: 2
Fencimg: Block, Partial
Fireplace: Electric, Family Room
Flooring: Carpet, Luxury Vinyl Plank
HOA Fee: 231/ Monthly
Hot Tub: Yes
Laundry: Electric Dryer Hookup, Gas Dryer Hookup, Main Level
Lot: Desert Landscaping, Sprinklers In Rear, Sprinklers In Front, Landscaped, Rocks, Sprinklers On Side, < 1/4 Acre
Parcel#: 137-24-310-104
Parking: Attached, Garage, Private
Parking Notes: Attached, Garage, Private
Patio/Porch: Covered, Patio
Pool: Community
Sewer: Public Sewer
Swimming Pool: Yes
Utilities: Underground Utilities
Water: Public
Window: Plantation Shutters
Room Sizes
Bedroom 2: 12 X 12
Primary Bedroom: 13 X 13
Local Schools
High School: Palo Verde
Middle School: Becker
Elementary School: Staton, Ethel W.,Staton, Ethel W.
Listed By / Shown By
Listed By
Agency Name: BHHS Nevada Properties
Agency Contact: (702) 580-5705
Agent Name: Kimberly Olenak

Shown By
Agent Name: Lisa Barras
Agent Phone: (702) 326-3077
Agency Title: Wardley Real Estate

Estimate Your Payment
Estimated Payment
$ 2,161.22 per month $1,814.18 Principal & Interest $208.50 Property Tax $138.54 Homeowner's Insurance
10508 Mission Lakes Avenue | MLS# 2810810
This single family home located at 10508 Mission Lakes Avenue, Las Vegas, NV 89134 is currently listed for sale with an asking price of $475,000. This property was built in 1997 and has 2 bedrooms and 2 full baths with 1360 sq. ft. Mission Lakes Avenue is located in the Sun City Summerlin subdivision. Search Sun City Summerlin real estate on www.lisabarras.com today.