
BEDS3
BATHS2 full 1 partial
SQUARE FEET1,514
MLS#2823019
STATUSActive
PROPERTY TYPEResidential - Single Family
SUBDIVISIONSan Marcello
Property Description
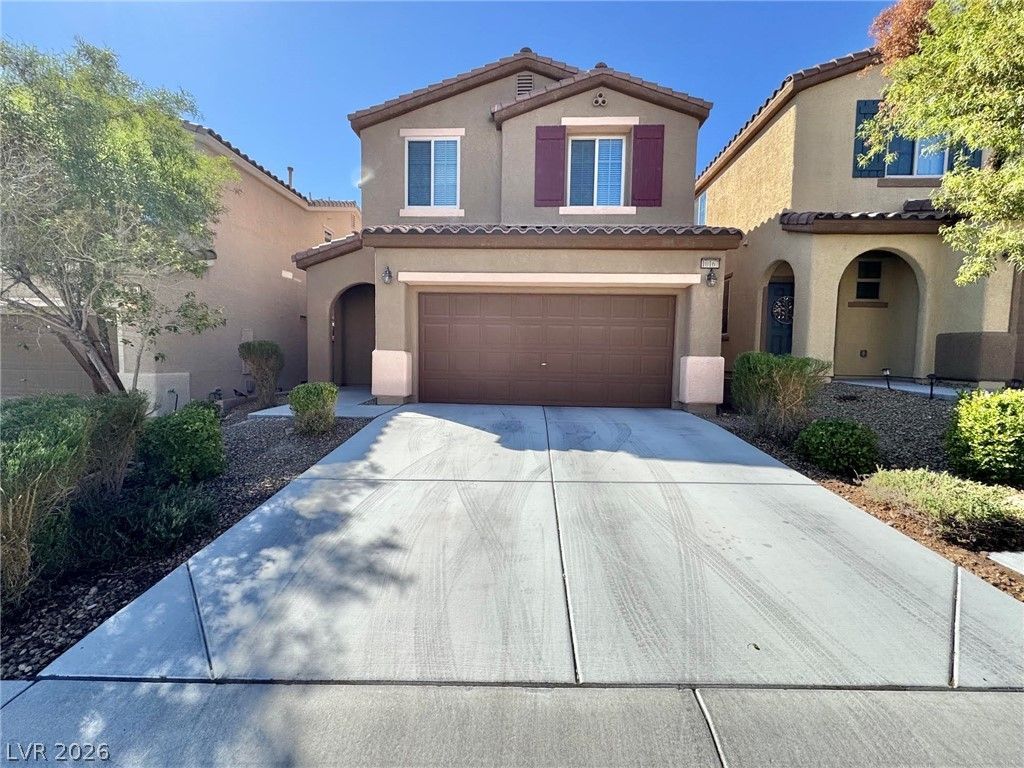
Absolutely stunning three-bedroom family home located in a highly sought-after community featuring a sparkling pool and spa! This beautifully maintained home offers numerous upgrades, including waterproof enhanced vinyl plank flooring, and a beautifully updated kitchen with stainless-steel appliances, stylish backsplash, and updated cabinet hardware. The spacious and inviting floor plan is perfect for comfortable everyday living and entertaining. Conveniently located near shopping, dining, schools, and other local amenities, with easy freeway access for added convenience. Don’t miss the opportunity to make this wonderful home yours!
Property Features
Property Type: Residential - Single Family
Cooling: Central Air, Electric
Garage: 2
Heating: Central, Gas
Home Style: Two Story
Lot Size: 0.05 Acres
Roof Type: Tile
Stories: 2.0
Taxes: $3,451
Year Built: 2013
Amenities
Bathroom on Main Level
Ceiling Fan(s)
Window Treatments
Patio
Private Yard
IrrigationSprinklers
Feature Descriptions
Appliances: Dryer, Dishwasher, Disposal, Gas Range, Microwave, Refrigerator, Washer
Association Amenities: Pool, Spa/Hot Tub
Community Features: Pool
Exterior: Frame, Stucco
Fencimg: Back Yard
Flooring: Carpet, Laminate, Tile
HOA Fee: 113/ Monthly
Hot Tub: Yes
Laundry: Gas Dryer Hookup, Laundry Room, Upper Level
Lot: Drip Irrigation/Bubblers, Desert Landscaping, Landscaped, None
Parcel#: 163-19-417-028
Parking: Attached, Garage, Inside Entrance, Private
Parking Notes: Attached, Garage, Inside Entrance, Private
Patio/Porch: Covered, Patio
Pool: Community
Sewer: Public Sewer
Swimming Pool: Yes
Utilities: Underground Utilities
Water: Public
Window: Blinds
Room Sizes
Living Room: 15 X 14
Dining Room: 8 X 8
Bedroom 3: 12 X 12
Bedroom 2: 12 X 12
Primary Bedroom: 18 X 17
Local Schools
High School: Durango
Middle School: Fertitta Frank & Victoria
Elementary School: Goolsby, Judy & John,Goolsby, Judy & Joh
Listed By / Shown By
Listed By
Agency Name: Brady Realty Group, LLC
Agency Contact: 702-818-5500
Agent Name: Heather Greenhalgh

Shown By
Agent Name: Lisa Barras
Agent Phone: (702) 326-3077
Agency Title: Wardley Real Estate

Estimate Your Payment
Estimated Payment
$ 1,973.09 per month $1,565.92 Principal & Interest $287.58 Property Tax $119.58 Homeowner's Insurance
10167 Santa Lorena Court | MLS# 2823019
This single family home located at 10167 Santa Lorena Court , Las Vegas, NV 89147 is currently listed for sale with an asking price of $410,000. This property was built in 2013 and has 3 bedrooms and 2 full and 1 partial baths with 1514 sq. ft. Santa Lorena Court is located in the San Marcello subdivision. Search San Marcello real estate on www.lisabarras.com today.