
BEDS4
BATHS3 full 1 partial
SQUARE FEET3,960
MLS#2808852
STATUSActive
PROPERTY TYPEResidential - Single Family
SUBDIVISIONHighlands Ranch
Property Description
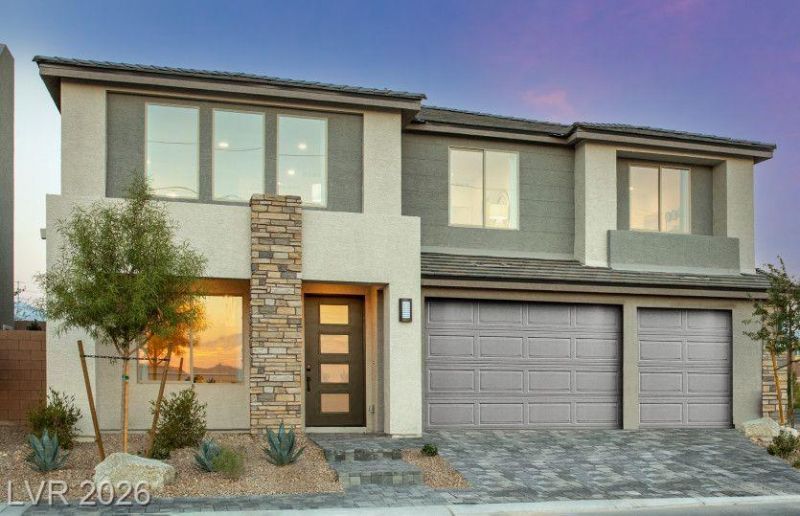
Welcome t? an ??ncred??bl? ??????rtunity to own the beautifull?? de??ignedLayton Model Home at Hayford Collection, located within a private gated community in Southwest Las Vegas.Offering nearly 4,000 square feet of thoughtfully designed living space, the Layton combines luxury, comfort, and functionality in a home thatwas professionally designed to showcase the very best this floor plan has to offer. From the moment you walk through the door, you aregreeted by spacious living areas, elevated designer finishes, and an open layout created for both everyday living and entertaining.The heart of the home is the stunning kitchen and gathering space, complemented by generous bedrooms, a private office, an oversized loft,and a luxurious primary suite with a spa-inspired bath. Every detail of this model has been carefully selected to create a home that feelssophisticated while still being warm and inviting.Located in highly desirable Southwest Las Vegas, Hayford Collection offers the privacy of gated living while keeping you conveniently closeto shopping, dining, entertainment, the Las Vegas Strip, and major freeways.What makes this opportunity even more special is its rarity. The Layton Model is one of the final opportunities to own a new Pulte home atHayford Collection. With the community nearing completion, there simply will not be many chances like this again.Beautifully designed, exceptionally spacious, and ready for its next owner, the Layton Model is more than a home. It is an opportunity to ownone of the showcase homes in a community that is almost completely sold out.
Property Features
Property Type: Residential - Single Family
Cooling: Central Air, Electric, High Efficiency,2 Units
Fireplaces: 1
Garage: 3 car attached
Heating: Gas, High Efficiency, Multiple Heating Units
Home Style: Two Story
Lot Size: 0.12 Acres
Roof Type: Tile
Stories: 2.0
Taxes: $7,571
Year Built: 2022
Amenities
BathroomonMainLevel
HalfBathonMainLevel
Paneling/Wainscoting
Window Treatments
Programmable Thermostat
Built-in Barbecue
Barbecue
Patio
Private Yard
Sprinkler/Irrigation
Feature Descriptions
Appliances: Built-In Gas Oven, Dryer, Dishwasher, ENERGY STAR Qualified Appliances, Gas Cooktop, Disposal, Microwave, Refrigerator, Washer
Association Amenities: Barbecue
Days on Site: 7
Fencimg: Block, Back Yard
Fireplace: Electric, Family Room
Flooring: Carpet, Linoleum, Vinyl
HOA Fee: 60/ Monthly
Laundry: Gas Dryer Hookup, Upper Level
Lot: Drip Irrigation/Bubblers, Desert Landscaping, Sprinklers In Rear, Landscaped, Sprinklers Timer, < 1/4 Acre
Other Equipment: Water Softener Loop
Parcel#: 176-25-710-018
Parking: Attached, Garage, Garage Door Opener, Inside Entrance, Open
Parking Notes: Attached, Garage, Garage Door Opener, Inside Entrance
Patio/Porch: Covered, Patio
Sewer: Public Sewer
Utilities: High Speed Internet Available
Water: Public
Window: Double Pane Windows, Drapes, Low-Emissivity Windows
Room Sizes
Loft: 15 X 16
Living Room: 17 X 15
Family Room: 20 X 20
Dining Room: 12 X 19
Den: 11 X 10
Bedroom 4: 12 X 13
Bedroom 3: 11 X 15
Bedroom 2: 11 X 15
Primary Bedroom: 16 X 19
Local Schools
High School: Desert Oasis
Middle School: Tarkanian
Elementary School: Stuckey, Evelyn,Stuckey, Evelyn
Listed By / Shown By
Listed By
Agency Name: BHHS Nevada Properties
Agency Contact: (702) 339-6987
Agent Name: Matthew Suiter

Shown By
Agent Name: Lisa Barras
Agent Phone: (702) 326-3077
Agency Title: Wardley Real Estate

Estimate Your Payment
Estimated Payment
$ 4,676.13 per month $3,758.21 Principal & Interest $630.92 Property Tax $287.00 Homeowner's Insurance
10125 Stoney Slopes Street | MLS# 2808852
This single family home located at 10125 Stoney Slopes Street, Las Vegas, NV 89141 is currently listed for sale with an asking price of $984,000. This property was built in 2022 and has 4 bedrooms and 3 full and 1 partial baths with 3960 sq. ft. Stoney Slopes Street is located in the Highlands Ranch subdivision. Search Highlands Ranch real estate on www.lisabarras.com today.