
BEDS3
BATHS2 full
SQUARE FEET1,928
MLS#2810550
STATUSActive
PROPERTY TYPEResidential - Single Family
SUBDIVISIONParadise Hills #3-By Lewis Homes
Property Description
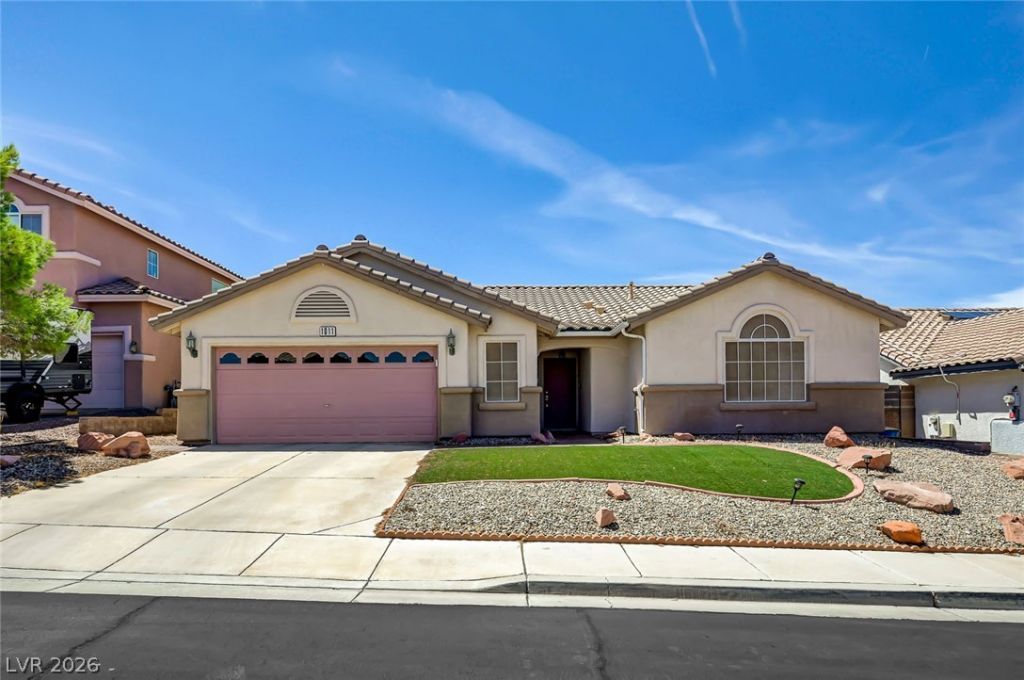
Perfect ??ingl? Stor?? ???m? ?n CU???-DE-SAC with Op?n Flo?r Plan and Vaulted Ceilings w a skylight! COMPLETELYRENOVATED! TURN-KEY! NEW HVAC SYSTEM STILL UNDER WARRANTY. PLANTATION SHUTTERS THROUGHOUT. Private Backyard Oasis w/ Covered Patio. Huge Master w/ Sitting Room, Bay Window + Walk-in Closet! Beautiful Bathrooms w/ Custom Master Shower + Granite Counters! Vaulted Ceilings + Fans in all bedrooms! French Doors, Skylight, 3-Way Fireplace, Kitchen w/ Upgraded Cabinets + Breakfast Nook! MOVE-IN Ready!
Property Features
Property Type: Residential - Single Family
Cooling: Central Air, Electric
Fireplaces: 1
Garage: 2 car attached
Heating: Central, Gas
Home Style: One Story
Lot Size: 0.14 Acres
Roof Type: Tile
Stories: 1.0
Taxes: $1,971
Year Built: 1997
Amenities
Bedroom on Main Level
Primary Downstairs
Skylights
Window Treatments
Patio
Private Yard
Sprinkler/Irrigation
Feature Descriptions
Appliances: Dryer, Dishwasher, Electric Cooktop, Disposal, Microwave, Refrigerator, Water Softener Owned, Water Heater, Water Purifier, Washer
Days on Site: 3
Exterior: Frame, Stucco
Fencimg: Block, Back Yard
Fireplace: Gas, Glass Doors, Kitchen, Living Room, Multi-Sided
Flooring: Carpet, Ceramic Tile
HOA Fee: 12/ Monthly
Laundry: Gas Dryer Hookup, Laundry Room
Lot: Cul-De-Sac, Drip Irrigation/Bubblers, Desert Landscaping, Landscaped, Synthetic Grass, < 1/4 Acre
Parcel#: 179-31-513-015
Parking: Air Conditioned Garage, Attached, Garage, Garage Door Opener, Inside Entrance, Private
Parking Notes: Air Conditioned Garage, Attached, Garage, Garage Door
Patio/Porch: Covered, Patio
Sewer: Public Sewer
Special View Info: None
Utilities: Underground Utilities
Water: Public
Window: Double Pane Windows, Plantation Shutters, Skylight(s)
Room Sizes
Living Room: 17 X 14
Family Room: 14 X 10
Dining Room: 10 X 10
Bedroom 3: 14 X 10
Bedroom 2: 10 X 10
Primary Bedroom: 22 X 14
Local Schools
High School: Foothill
Middle School: Mannion Jack & Terry
Elementary School: Smalley, James E. & A,Smalley, James E.
Listed By / Shown By
Listed By
Agency Name: eXp Realty
Agency Contact: buzz@buserinigroup.com
Agent Name: Michael E. Buserini

Shown By
Agent Name: Lisa Barras
Agent Phone: (702) 326-3077
Agency Title: Wardley Real Estate

Estimate Your Payment
Estimated Payment
$ 2,301.96 per month $1,986.05 Principal & Interest $164.25 Property Tax $151.67 Homeowner's Insurance
1011 Rose River Court | MLS# 2810550
This single family home located at 1011 Rose River Court, Henderson, NV 89002 is currently listed for sale with an asking price of $520,000. This property was built in 1997 and has 3 bedrooms and 2 full baths with 1928 sq. ft. Rose River Court is located in the Paradise Hills #3-By Lewis Homes subdivision. Search Paradise Hills #3-By Lewis Homes real estate on www.lisabarras.com today.