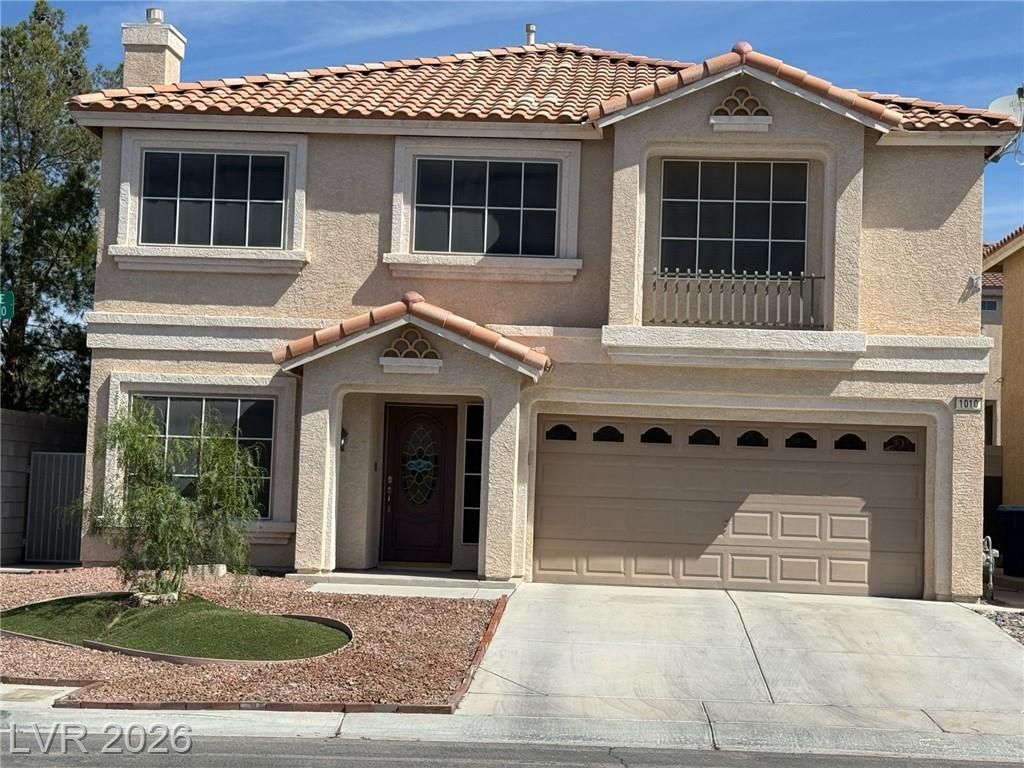

BEDS4
BATHS2 full 1 partial
SQUARE FEET2,730
MLS#2778501
STATUSActive
PROPERTY TYPEResidential - Single Family
SUBDIVISIONSilverado Court 3
Property Description
Welcome t? thi?? beaut??ful 2???t?r?? h?me in the highly desir?ble ??ilverado Ranch area, ideally located near St. Rose Pkwy and Costco, with major shopping centers, diverse dining, and top-tier health care facilities, and easy access to I-215 and I-15 freeways. This well-designed floor plan features 4 bedrooms and 2.5 baths. Enjoy multiple living spaces, including a formal living room, a separate family room, and a formal dining area, offering flexibility for entertaining and everyday living. The kitchen opens to the family room, creating a functional and inviting layout. Upstairs, a generous loft provides additional space for a media room, office, or play area. Enjoy the backyard with a variety of mature, fruit-bearing trees and plenty of space for entertaining.
Property Features
Property Type: Residential - Single Family
Cooling: Central Air, Electric,2 Units
Fireplaces: 1
Garage: 2 car attached
Heating: Central, Gas, Multiple Heating Units
Home Style: Two Story
Lot Size: 0.12 Acres
Roof Type: Tile
Stories: 2.0
Taxes: $2,815
Year Built: 2006
Amenities
Ceiling Fan(s)
Handicap Accessible
Patio
Feature Descriptions
Appliances: Dryer, Dishwasher, Electric Range, Disposal, Gas Water Heater, Refrigerator, Water Softener Owned, Washer
Days on Site: 111
Exterior: Drywall
Fencimg: Block, Back Yard
Fireplace: Gas, Living Room
Flooring: Carpet, Tile
HOA Fee: 20/ Monthly
Laundry: Gas Dryer Hookup, Main Level
Lot: Desert Landscaping, Landscaped, < 1/4 Acre
Parcel#: 177-34-613-134
Parking: Attached, Garage, Private
Parking Notes: Attached, Garage, Private
Patio/Porch: Covered, Patio
Sewer: Public Sewer
Utilities: Cable Available
Water: Public
Window: Double Pane Windows, Low-Emissivity Windows
Room Sizes
Living Room: 15 X 12
Family Room: 18 X 15
Dining Room: 12 X 12
Bedroom 4: 11 X 10
Bedroom 3: 11 X 12
Bedroom 2: 11 X 12
Primary Bathroom: 11 X 12
Primary Bedroom: 15 X 12
Local Schools
High School: Liberty
Middle School: Webb, Del E.
Elementary School: Bass, John C.,Bass, John C.
Listed By / Shown By
Listed By
Agency Name: Nationwide Realty LLC
Agency Contact: 702-440-4663
Agent Name: Jose Francis

Shown By
Agent Name: Lisa Barras
Agent Phone: (702) 326-3077
Agency Title: Wardley Real Estate

Estimate Your Payment
Estimated Payment
$ 2,372.30 per month $1,986.05 Principal & Interest $234.58 Property Tax $151.67 Homeowner's Insurance
1010 Shady Charmer Avenue | MLS# 2778501
This single family home located at 1010 Shady Charmer Avenue, Henderson, NV 89052 is currently listed for sale with an asking price of $520,000. This property was built in 2006 and has 4 bedrooms and 2 full and 1 partial baths with 2730 sq. ft. Shady Charmer Avenue is located in the Silverado Court 3 subdivision. Search Silverado Court 3 real estate on www.lisabarras.com today.